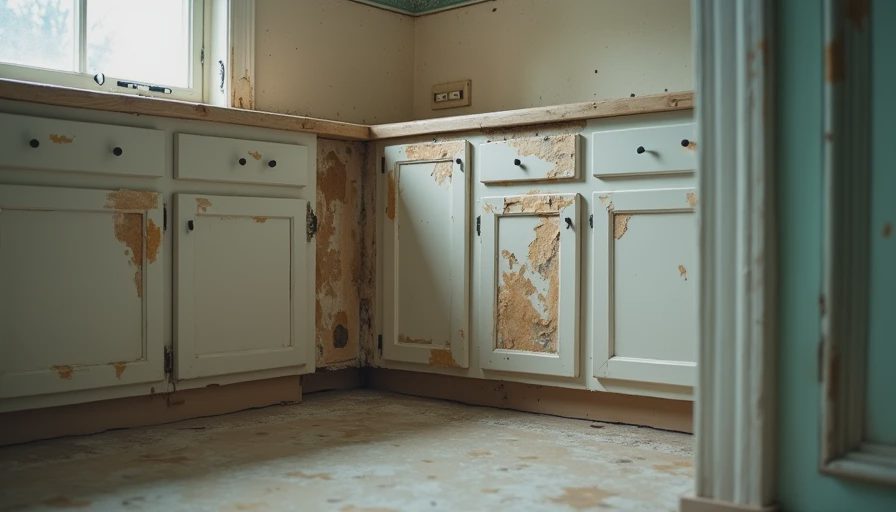
A renovated kitchen or bathroom can transform daily life in an older home. New cabinets, solid counters, and fresh tile create an immediate sense of improvement. Yet these upgrades also cover large areas of walls, floors, and ceilings. Once the finishes are in place, any moisture, structural, or mechanical problems that were left unresolved become harder to see and more expensive to reach.
Kitchen and bathroom upgrades often hide bigger old-home issues precisely because the new work is thorough. Understanding the conditions that commonly lie behind the finishes helps you decide what should be examined and corrected before the visible renovation starts.
The Moisture Paths That Cabinets and Tile Can Conceal
Kitchens and bathrooms are wet areas by nature. In older homes the original moisture management details are frequently incomplete or have deteriorated.
Floor and subfloor conditions
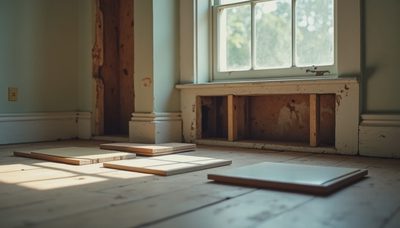
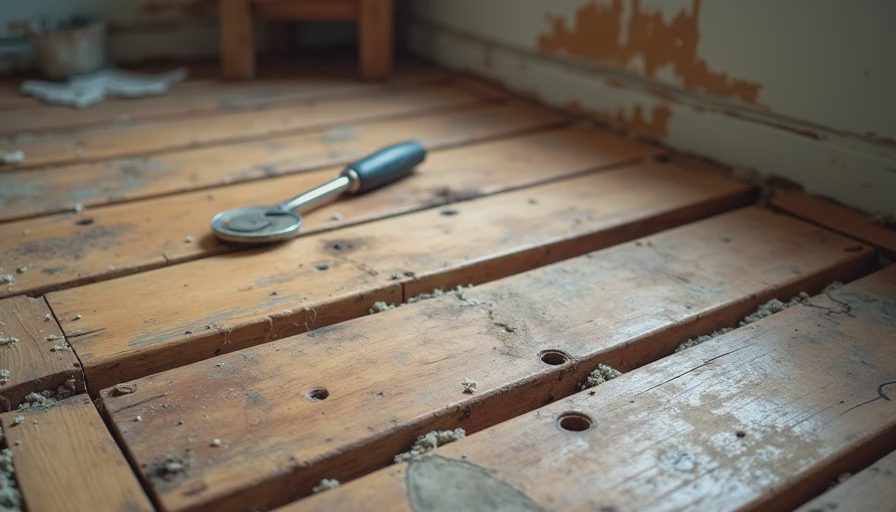
Past plumbing leaks, overflowing sinks, or inadequate sealing around tubs and showers can leave subfloors stained, soft, or uneven. New flooring installed over these conditions may look acceptable at first and then telegraph irregularities, develop soft spots, or fail at the seams as the underlying material continues to move or decay.
Wall cavities around wet fixtures
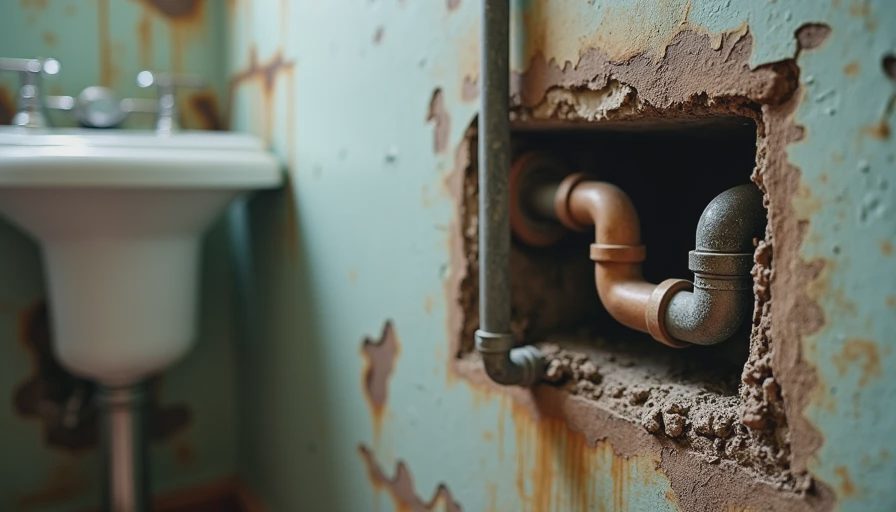
Supply lines, drain pipes, and valve locations create openings in the walls. Slow leaks or condensation on cold pipes can wet the framing and the back of the wall finish for long periods without dramatic interior staining. When new cabinets or tile go up, those cavities are closed off. Moisture that continues to enter has fewer escape routes and can remain trapped against the structure.
Window and exterior wall intersections
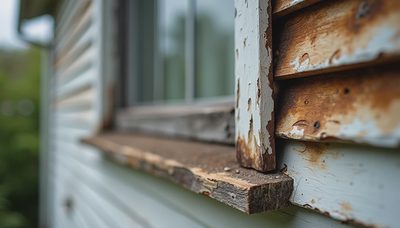
Many older kitchens and baths have windows near sinks or tubs. Soft sills, failed flashing, or gaps in the exterior cladding allow water to reach the framing beside the window. New interior finishes can hide the early signs while the wetting continues from the outside.
Stopping active moisture sources and confirming that the substrate is sound before finishes are installed prevents the new work from becoming a cover over an ongoing problem.
Structural Conditions That Affect Long-Term Performance
Cosmetic upgrades assume that the floors and walls will remain stable.
Floor framing under heavy new loads
Stone or porcelain tile, heavy cabinets, and large appliances add weight. If the original joists are undersized, notched, or have been weakened by past moisture, the added load can increase deflection. Cracked tile, uneven counters, and doors that begin to stick are common results once the renovation is complete.
Wall and ceiling movement
Older homes often show minor seasonal movement. Progressive cracking, sloping floors, or doors that no longer fit their frames can indicate more significant settling or framing issues. New plaster, drywall, or tile will crack or separate if the movement continues after installation.
Evaluating the framing and addressing soft or inadequate support while the surfaces are still open keeps the new finishes from becoming the first indicators of a structural limitation.
Systems That Become Difficult to Access After the Upgrade
Kitchens and bathrooms concentrate plumbing, electrical, and sometimes HVAC components in a small area.
Plumbing condition and layout
Original supply and waste lines may be at the end of their practical service life or may not support the fixture count and flow rates of a modern kitchen or bath. Relocating or replacing these lines is far simpler before cabinets and finished walls are in place. Once the surfaces are closed, even a minor leak requires opening new finishes to reach the problem.
Electrical capacity and safety
Older wiring methods, limited circuits, and outdated panels frequently lack the capacity for modern appliance loads and code-required outlets. Adding the necessary circuits and correcting unsafe conditions is least disruptive when walls and ceilings are still accessible.
Ventilation and moisture exhaust
Bathrooms especially need reliable exhaust to the exterior. Kitchens benefit from range hoods that actually move air outside rather than recirculate it. Duct runs and terminations are easier to improve before the ceiling and wall finishes are complete.
Addressing these systems while access is open reduces the chance that a later failure will require cutting into the new work.
A Practical Evaluation Sequence Before Design Finalizes
You can gather useful information in a logical order that informs the scope.
Inspect for active or past moisture
Look at the subfloor around sinks, toilets, tubs, and dishwashers. Check the underside of the floor from the basement or crawl space if accessible. Examine window sills and the walls beneath them for soft wood or staining. Note any musty odors that suggest hidden dampness.
Assess floor and wall stability
Walk the floors for soft spots or excessive bounce. Check whether counters or cabinets in the existing layout show signs of movement. Look for cracks that continue to open in the walls or ceiling of the rooms to be renovated.
Review the visible plumbing and electrical
Note the materials and condition of supply and waste lines that will be affected. Examine the electrical panel and the circuits that currently serve the kitchen and bath. Identify any obvious limitations that the new layout will stress.
Consider the exterior envelope adjacent to the rooms
Confirm that the roof, gutters, and exterior cladding above and beside the kitchen or bath are managing water. Problems that originate outside can reappear inside even after a thorough interior remodel.
Document findings with photographs and simple notes. The record helps when you speak with contractors and also clarifies which issues must be resolved before finishes are ordered.
How to Discuss Sequencing with Contractors
A trustworthy local contractor who works on older homes should be comfortable talking about what needs to happen before the cosmetic layer. Consider asking:
Which moisture, structural, or systems conditions will actively affect the new cabinets, flooring, or tile if left unaddressed?
What work should be completed while the walls and floors are still open?
How will the sequence protect the new finishes from damage during the earlier phases?
Are there areas where a limited repair is sufficient rather than a full replacement of a system?
Clear answers that refer to the specific conditions in your kitchen or bath are more useful than generic upgrade lists. The goal is to remove the problems most likely to damage or limit the new work, not to expand the project unnecessarily.
Putting the Priorities into Practice
Kitchen and bathroom upgrades in older homes look finished long before the underlying conditions are fully resolved. Moisture that continues to wet the structure, framing that cannot support new loads, and systems that will be hard to reach later can all remain hidden behind the new surfaces.
Begin with a careful look at moisture sources, floor and wall stability, and the plumbing and electrical systems that serve the rooms. Address the issues that will undermine the cosmetic layer while access is still straightforward. When those conditions are handled first, the new cabinets, counters, and tile have a better chance of staying intact and performing as intended.
Older homes reward this order of work. The visible improvements last longer when the problems they would otherwise conceal have already been brought under control.