
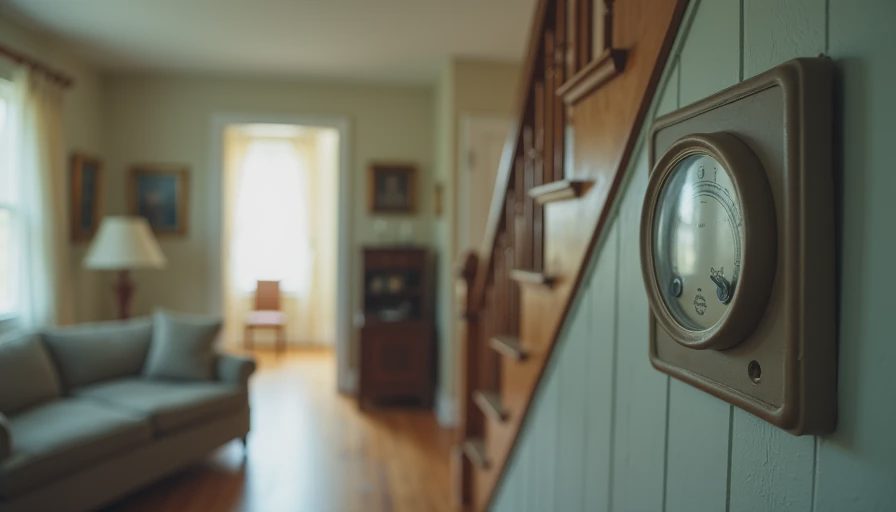
A familiar pattern in many older houses is the temperature split between floors. The upstairs feels stuffy and warm while the downstairs stays cooler, or the reverse occurs in winter when the lower level never quite catches up. Owners often blame the furnace or air conditioner first. In practice the equipment is only one part of the story. The way air moves through the house, the condition of the ductwork, the amount of insulation in the attic and walls, and the number of air leaks all influence how evenly the conditioned air reaches each room.
Understanding why some older homes are always too hot upstairs and too cold downstairs starts with looking at the house as a system rather than focusing only on the thermostat setting.
How Heat and Air Naturally Move in an Older House
Warm air rises. In a two-story or story-and-a-half house this basic fact creates a steady upward flow whenever temperature differences exist. During the heating season the warm air produced by the system tends to collect on the upper floor while cooler air settles downstairs. In the cooling season the opposite can occur if the system is pushing cold air that never fully mixes or if the upper floor gains heat faster than the lower floor.
Older homes often amplify this natural stack effect because of several typical conditions:
Limited or missing insulation in the attic allows the roof deck to heat up and transfer warmth downward into the upper rooms.
Air leaks around windows, doors, recessed lights, and framing gaps let outdoor air enter and indoor air escape, disrupting the intended flow from the supply registers.
Ductwork that was installed decades ago may be undersized, poorly sealed, or routed through unconditioned spaces where it loses heating or cooling capacity before the air reaches the rooms.
These factors work together. The result is rooms that feel consistently different from one another even when the thermostat is satisfied.
Common Contributors You Can Observe Yourself
You do not need specialized tools to gather useful information about the imbalance.
Attic temperature and insulation levels
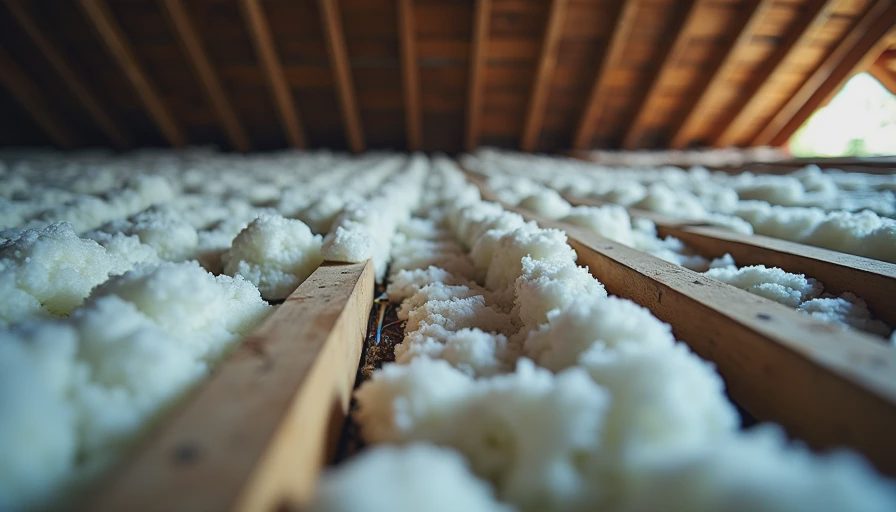
On a warm day carefully check the attic (if access is safe). An attic that feels dramatically hotter than the rooms below indicates that heat is building under the roof and radiating downward. Look at the insulation depth and whether it covers the entire floor of the attic, including the edges near the eaves. Thin or incomplete insulation is a frequent reason the upper floor stays warmer than the rest of the house.
Supply and return air patterns
Walk through the house with the system running. Feel the air coming from each supply register. Weak flow in some rooms and strong flow in others often points to duct design or blockage issues. Also notice whether return-air paths are restricted. Closed doors, missing transfer grilles, or returns located only on one floor can leave some areas starved of circulation.
Air leakage at the building envelope
On a windy day or with the system operating, check around window and door frames, electrical outlets on exterior walls, and attic hatches for drafts. Older windows and poorly sealed penetrations allow outdoor air to enter and conditioned air to leave, making it harder for the system to maintain even temperatures.
Ductwork location and condition
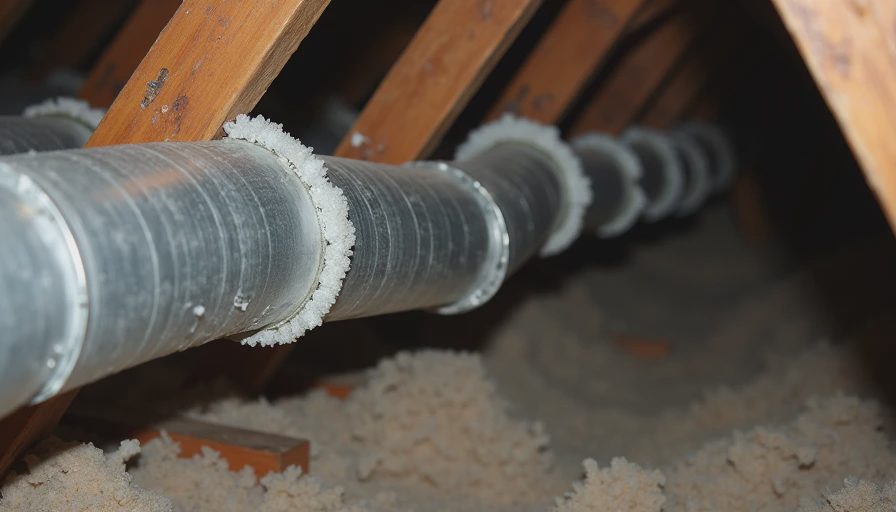
If portions of the duct system run through the attic, crawl space, or garage, those sections are exposed to extreme temperatures. Leaky or uninsulated ducts in those locations can lose a substantial amount of heating or cooling before the air arrives at the rooms. Visible gaps at joints, disconnected sections, or missing insulation are worth noting.
Why the Equipment Itself Is Often Only Part of the Problem
It is tempting to assume that a larger furnace or a new air conditioner will solve the uneven temperatures. In many older homes the equipment is already capable of producing enough heating or cooling; the difficulty lies in delivering that conditioned air evenly and keeping it inside the living space.
A system that short-cycles (turns on and off frequently) may be oversized for the actual load once air leakage and insulation are considered. An undersized system will struggle, but simply increasing capacity without addressing distribution and envelope issues often leaves the same floor-to-floor differences in place.
Likewise, raising or lowering the thermostat to compensate for one floor usually makes the other floor less comfortable. The underlying imbalance remains.
Practical Checks Before Calling for HVAC Work
A short sequence of observations helps you describe the problem more clearly and evaluate proposed solutions.
Map the temperature differences
On a representative day, note the approximate temperature in several rooms on each floor at the same time. Record whether doors were open or closed and whether the system was actively running. This simple map shows the pattern more objectively than a general impression.
Inspect the attic and any accessible ducts
Look for insulation coverage, signs of air leakage at the attic floor (such as dirty streaks around penetrations), and the condition of any ducts running through the space. Photograph what you find.
Observe register performance
With the system on, check each supply register for airflow strength and temperature. Weak or warm supply air in cooling mode (or cool air in heating mode) on the upper floor can indicate duct losses or balancing issues.
Note related moisture or ventilation issues
Uneven temperatures sometimes accompany humidity problems. An upper floor that stays warm and humid or a basement that feels damp may point to ventilation paths that need attention at the same time.
These observations do not replace a professional evaluation, but they give you concrete details to share and help you recognize whether a proposed fix addresses distribution and envelope conditions or only the central equipment.
Questions Worth Asking an HVAC Contractor
A contractor who understands older homes should be able to discuss the whole system rather than defaulting immediately to equipment replacement. Consider asking:
How much of the temperature difference appears to come from duct leakage or poor distribution versus the capacity of the furnace or air conditioner?
Are the existing ducts adequately sized and sealed for the rooms they serve?
What role is the attic insulation and air sealing playing in the upper-floor heat gain?
If equipment replacement is recommended, how will the new system be matched to the actual load after air leakage and insulation are considered?
Can balancing, added returns, or targeted duct improvements improve comfort without a full system change?
Listen for answers that refer to the specific conditions in your attic, ductwork, and rooms. A trustworthy local contractor should be willing to inspect those areas and explain the findings in plain language.
Putting the Pieces Together
The pattern of a hot upstairs and cool downstairs in an older home usually results from the interaction of rising warm air, limited attic insulation, air leakage, and duct systems that were not designed for even distribution. The heating or cooling equipment is part of the picture, yet it is rarely the only factor.
Start by observing the temperature differences, checking the attic insulation and any accessible ducts, and noting drafts at the building envelope. Those observations reveal whether the imbalance is driven mainly by heat gain at the roof, by air that never reaches the rooms, or by both. With that information you can have a more focused conversation about repairs, sealing, insulation improvements, or equipment changes that actually address the way air and heat move through the house.
Older homes often show these comfort patterns for years before anyone looks beyond the thermostat. Checking the attic, the ducts, and the air leaks first helps you identify what is really driving the uneven temperatures and choose the work that will make the largest practical difference.